
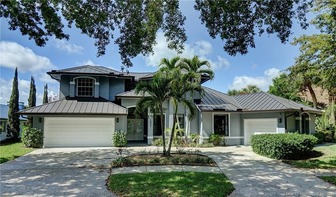
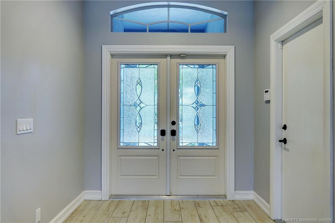
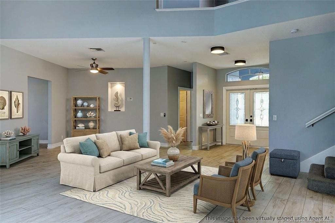
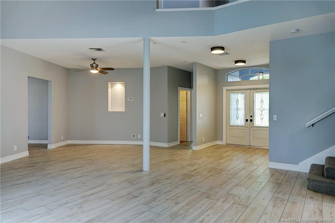
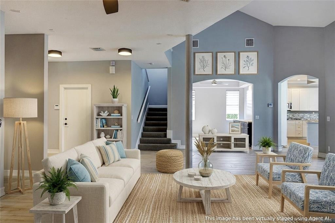
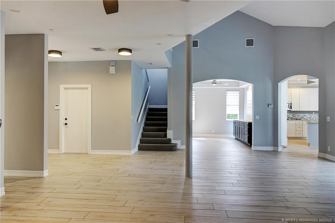
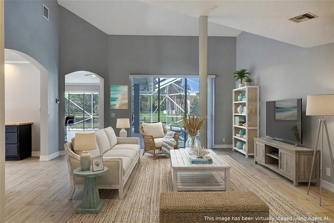
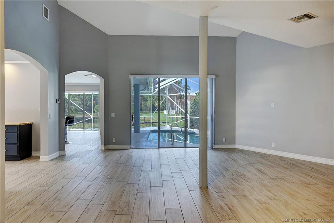
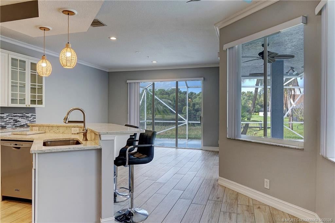
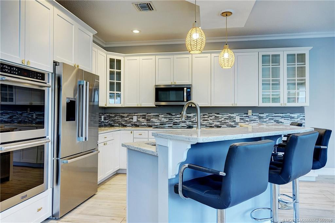
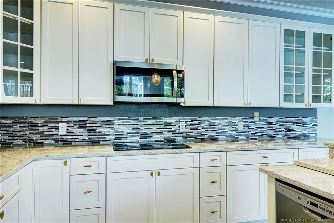
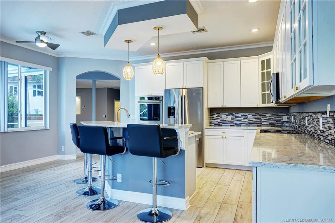
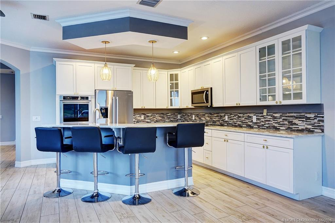
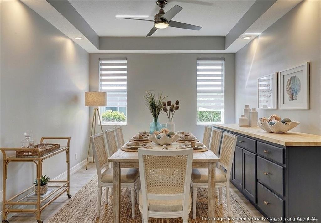
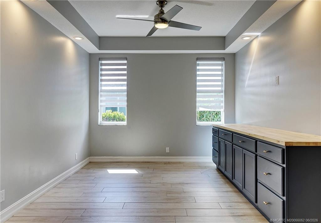
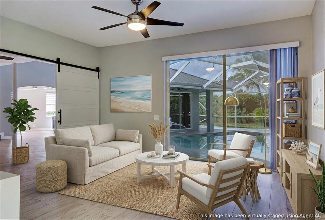
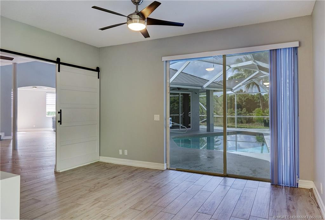
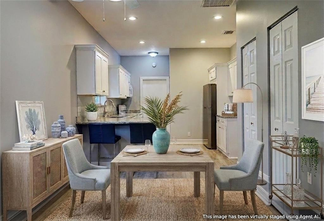
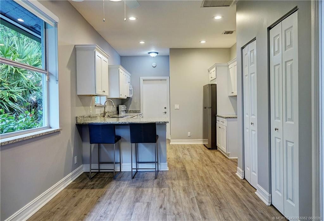
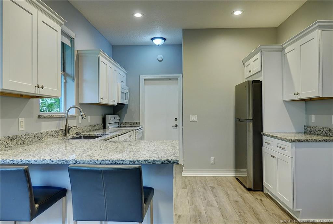
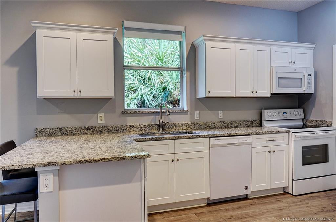
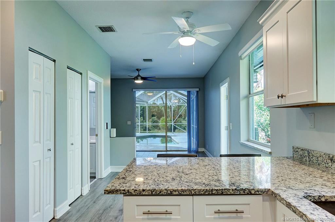
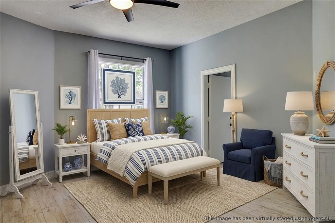
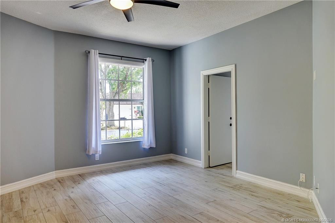
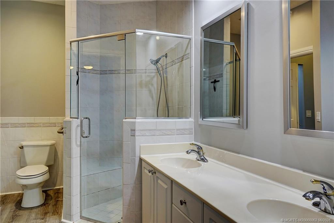
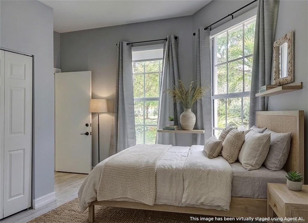
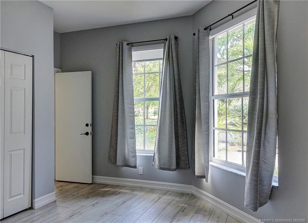
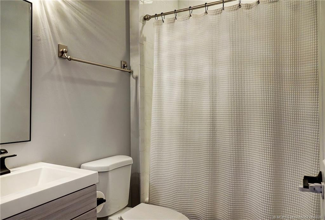
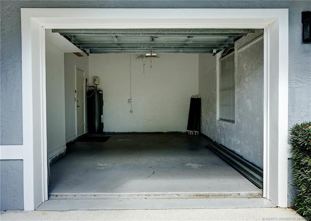
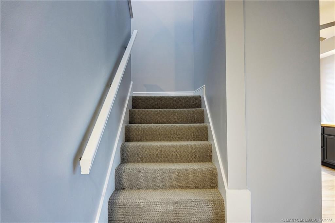
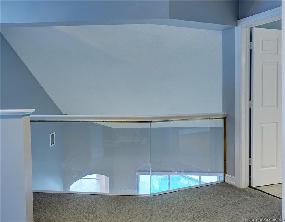
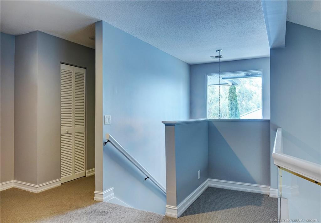
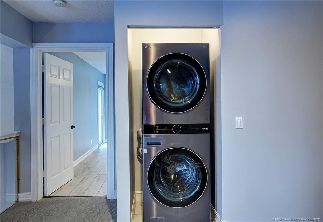
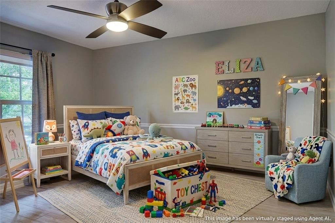
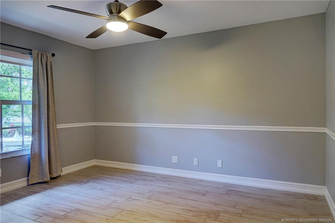
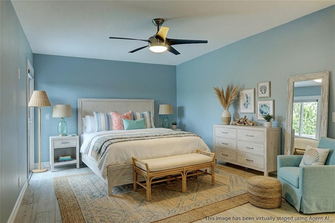
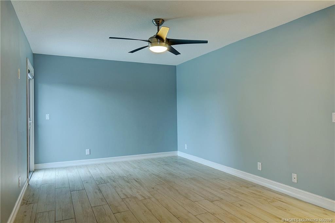
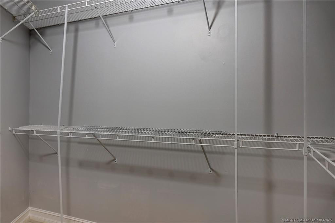
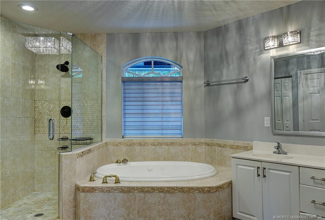
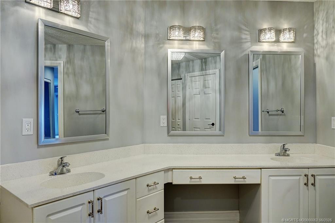
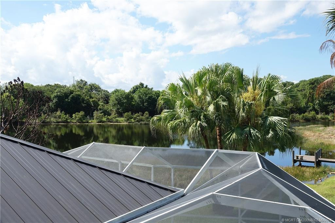
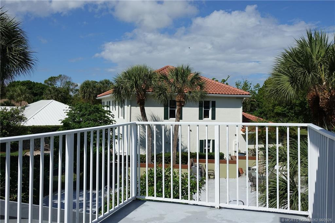
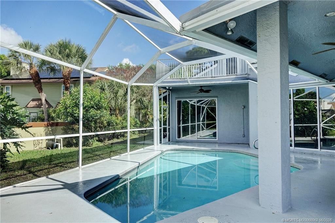
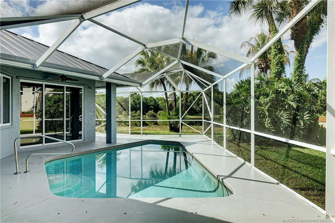
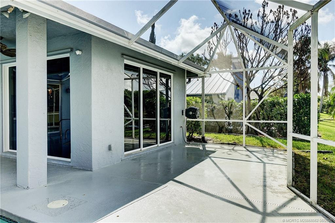
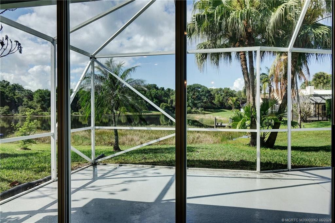
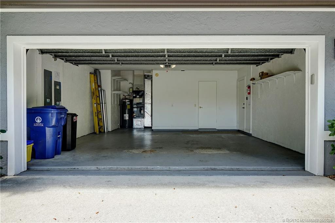
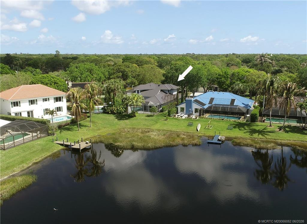
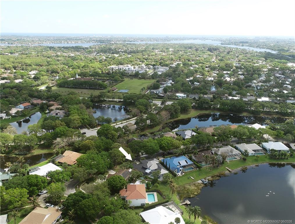
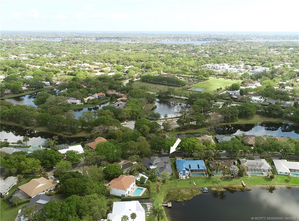
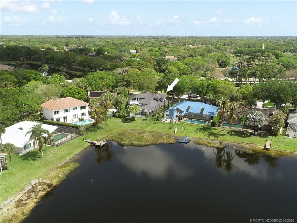
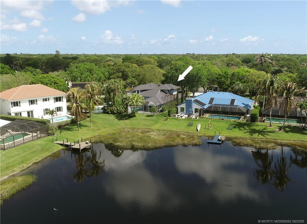
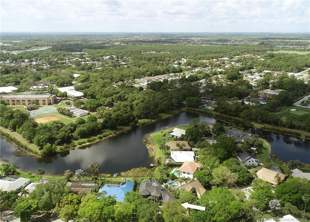
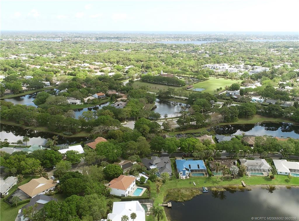
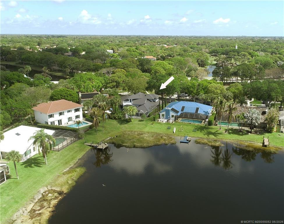
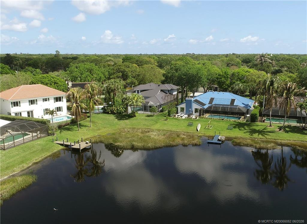
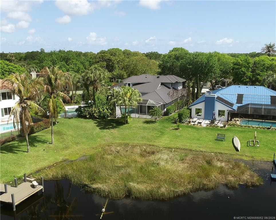
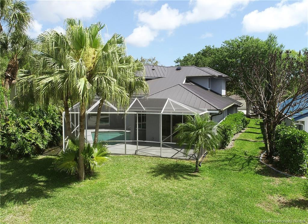
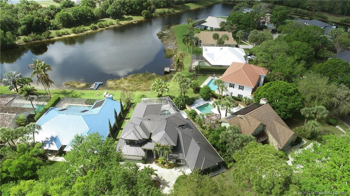
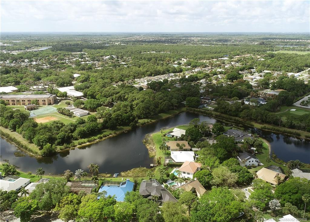
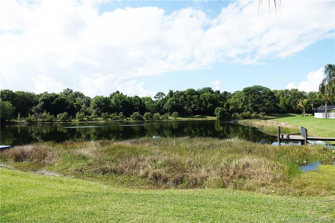
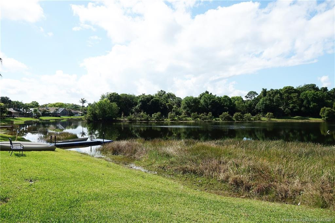

REDUCED $50k. Multi-generational living with complete guest suite. Lakefront in Shores of Jupiter located near I-95 and Florida Tpk for effortless commuting. This CBS residence has new metal roof & newly upgraded irrigation system & offers 4 beds,3 baths, and 2 garages for 3 cars. 2nd story suite has double vanities, separate hydro tub & shower, addl laundry area, spacious walk-in closets & adjoining bedroom for a nursery, office, flex space. The home includes a dining room & expansive kitchen w/double ovens & eat-in breakfast area. Sparkling pool & oversized screened lanai are positioned for breathtaking lakefront views & sunsets. The 3,400 SqFt of living space includes 1st floor second primary, in-law, or nanny suite w/its own sitting area, full kitchen, bath, laundry, separate bedroom—ideal for multi-family living or guests. Additional two-car garage plus guest suite garage completes this exceptional offering in one of Jupiter's finest communities and school systems.
Equipment:
- Electric Water Heater
- Cooktop
- Dryer
- Disposal
- Dishwasher
- Electric Range
- Microwave
- Refrigerator
- Water Heater
- Washer
Interior Features:
- Entrance Foyer
- High Ceilings
- Kitchen Island
- Pantry
- Walk-In Closet(s)
- Bedroom Layout - Split
- Closet Cabinetry
- Roman Tub
- Upstairs Living Area
Exterior Features:
- Balcony
- Patio - Covered
- Patio - Screened
- Porch - Screened
- Deck
- Patio
- Porch
Boat Access:
- Lake Front
View:
- Pool
- Lake
Amenities:
- Jogging Path
- Sidewalks
- Street Lights
Financial Information:
- Taxes: $15,460.00
- Tax Year: 2025
- Association Fee: $115.00
- Association Fee Frequency: Monthly
Room Dimensions:
- Laundry: Dryer Hookup
School Information:
- Elementary School: Limestone Creek
- Middle School: Jupiter
- Junior High: Jupiter
- High School: Jupiter
Additional Information:
- Building Description: Contemporary, Traditional
- MLS Area: 5070
- Total Square Footage: 4,385
- Total Floors: 2
- Water: Public
- Construction: Concrete, Stucco
- Date Listed: 2026-04-01 00:00:00
- Pool: Y
- Pool Description: In Ground, Screen Enclosure, Salt Water, Child Gate, Free Form
- Private Spa: N
- Furnished: Unfurnished
- Windows: Blinds, Drapes, Rods, Skylight(S), Shutters
- Parking: Circular Driveway, Garage Door Opener, Garage, Attached Garage, Attached
- Garage Description: Y
- Attached Garage: Y
- Flooring: Carpet, Ceramic Tile
- Roof: Metal
- Heating: Electric, Zoned, Central Individual
- Cooling: Ceiling Fan(S), Zoned, Central Individual
- Fireplace: N
- Security: Smoke Detector(S)
- Laundry: Dryer Hookup
- 55+ Community: N
- Pets: Yes, Number Limit, Size Limit
- Restrictions: Buyer Approval Required, Lease Restrictions
- Sewer: Public Sewer
- Parcel ID: 304240340800004
- Amenities: Jogging Path, Sidewalks, Street Lights
Waterfront Description:
- Lake Front
Listing Courtesy Of: One Sotheby's International Realty
mgriffin@onesothebysrealty.com
mgriffin@onesothebysrealty.com